CityGate New Cairo masterplan
CityGate is described as a self-sustained / integrated community of about 8.5 million sqm in New Cairo, combining villas, apartments, and planned amenities including golf and green spaces.
This page owns CityGate masterplan intent: verified project scale, planning concept, residential mix, and described community components—supported by approved masterplan imagery.
Key facts
Stated area
About 8.5 million sqm
Status
Ongoing (subject to update)
Residential mix
Villas and apartments
Official components
Residential, commercial, education, golf, healthcare, hospitality
Project scale
Public project materials state an area of about 8.5 million square metres. That figure is a project-scale fact—not a guarantee of any single phase size.
A February 2023 official media update described a new construction phase on about 357,125 sqm with 422 residential units. That phase detail is historical context for scale, not a current inventory list.
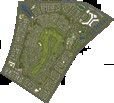
Land-use and component structure
CityGate is framed as bringing housing and amenities into one planned setting. Official component tags include residential, commercial, education, golf, healthcare, and hospitality.
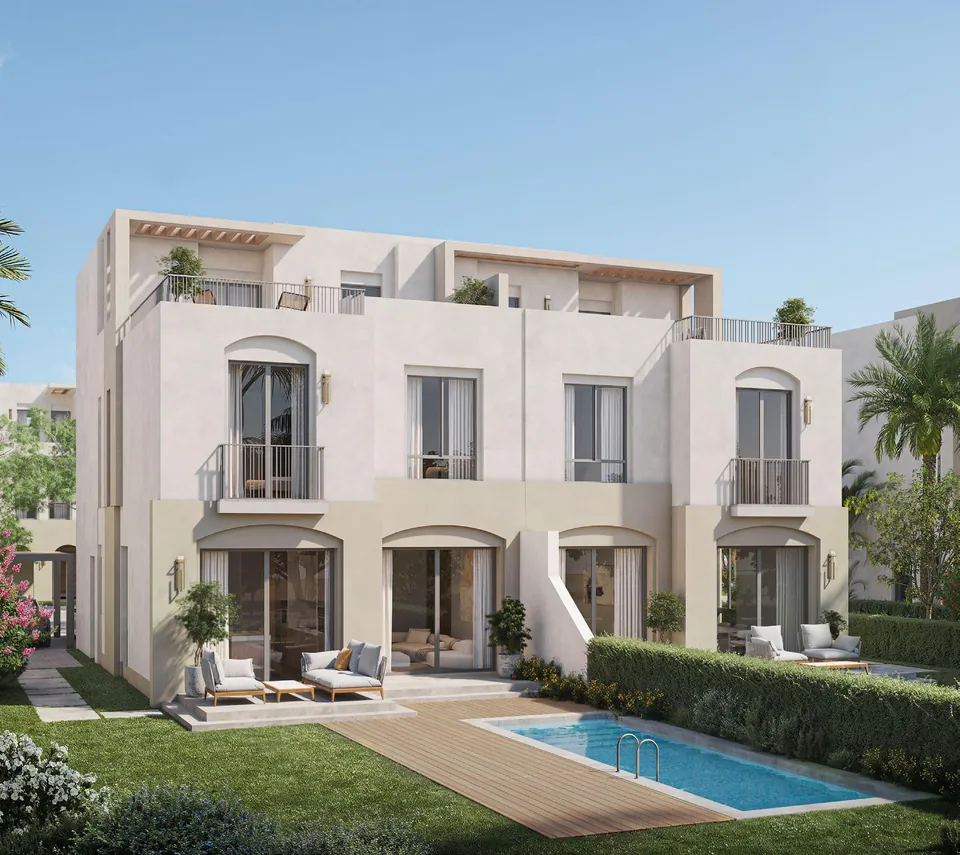
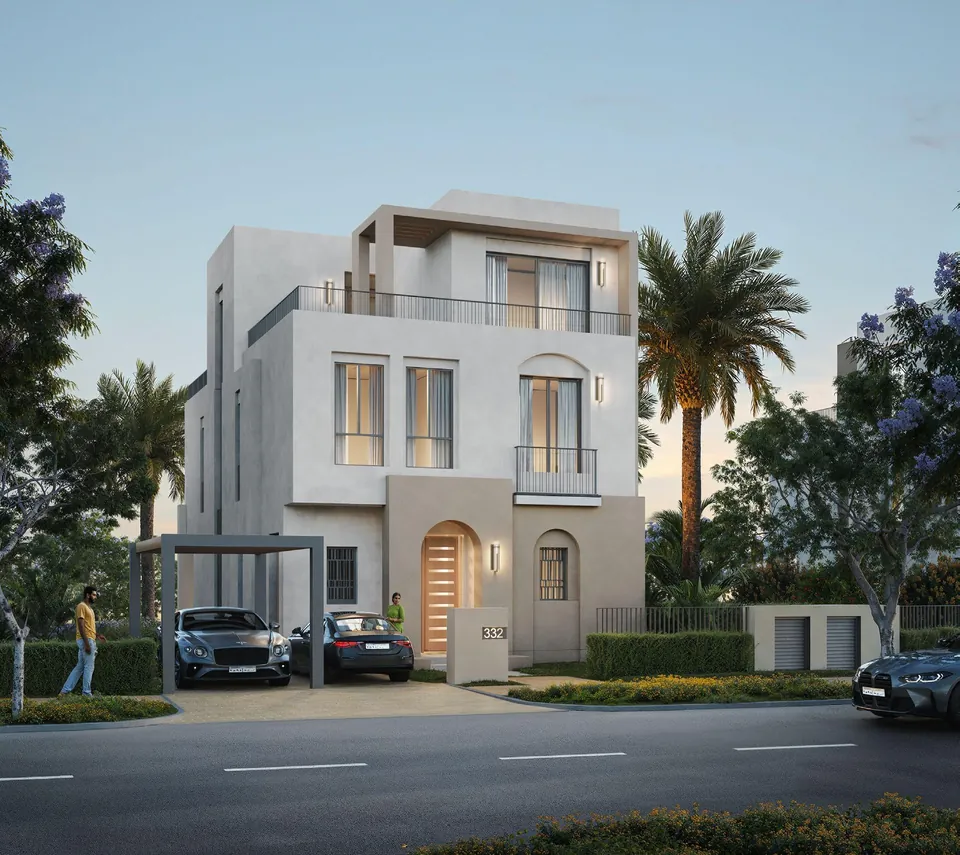
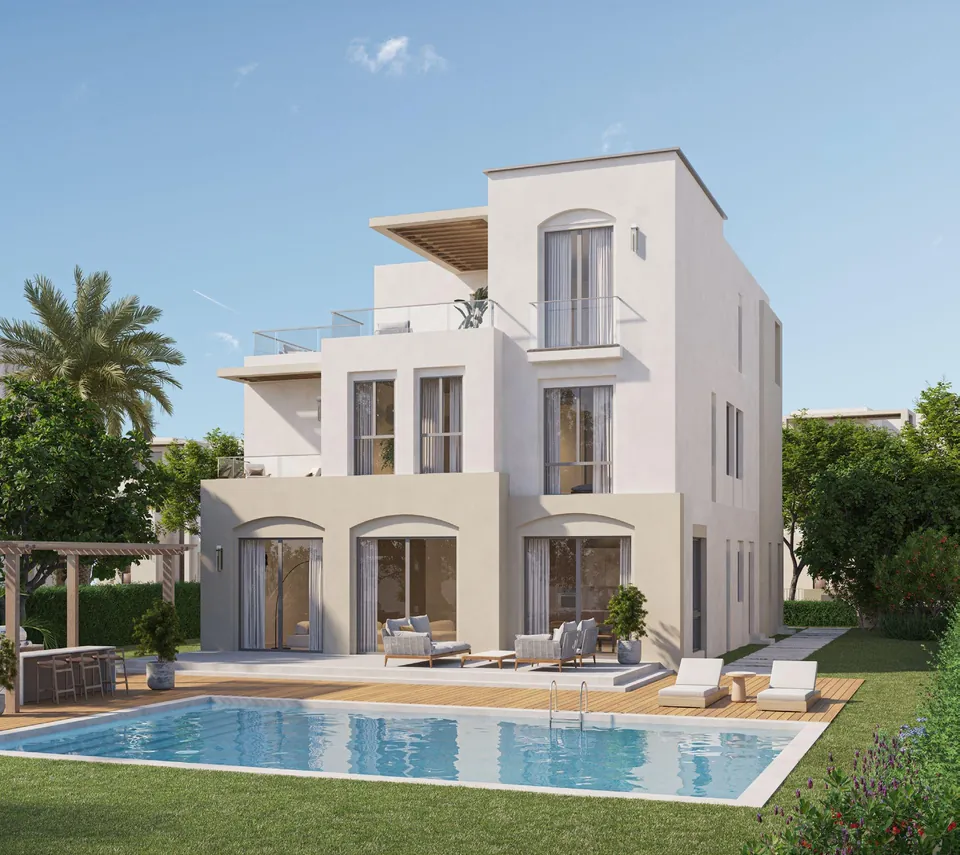
The residential fabric described in public materials combines villas and apartments with green corridors and golf context.
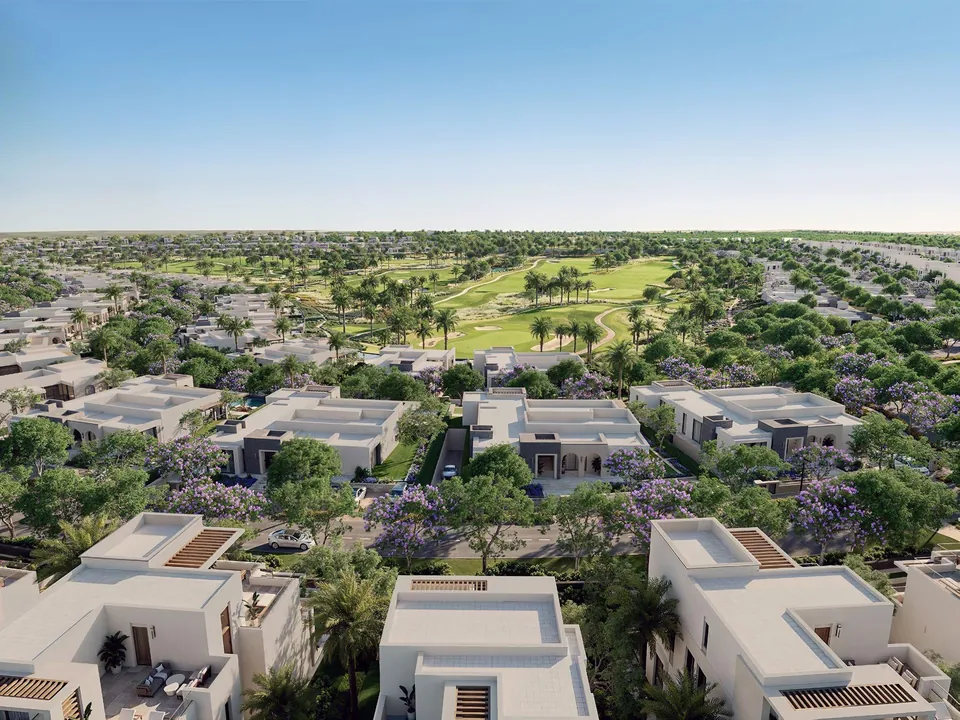
Green areas and golf
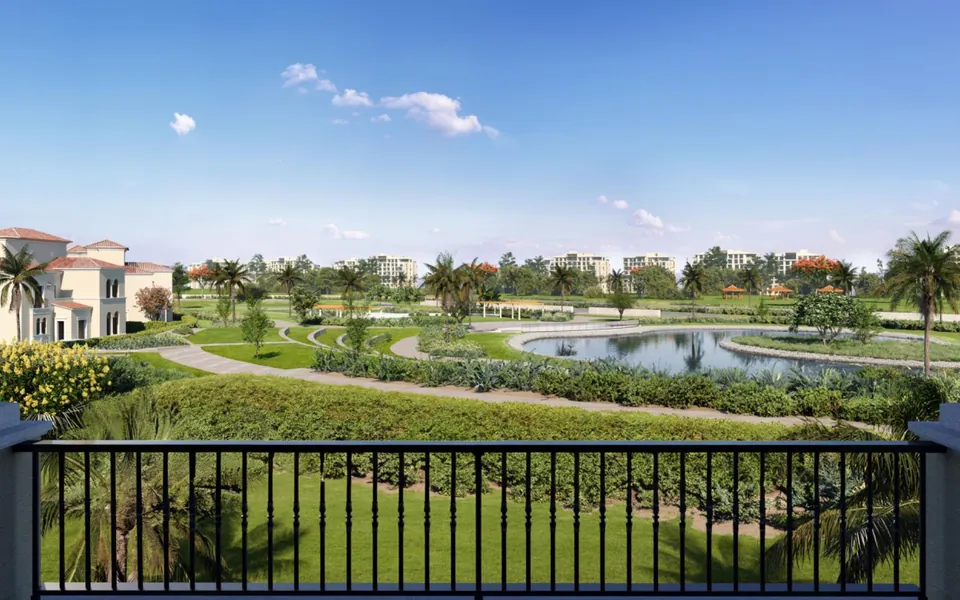
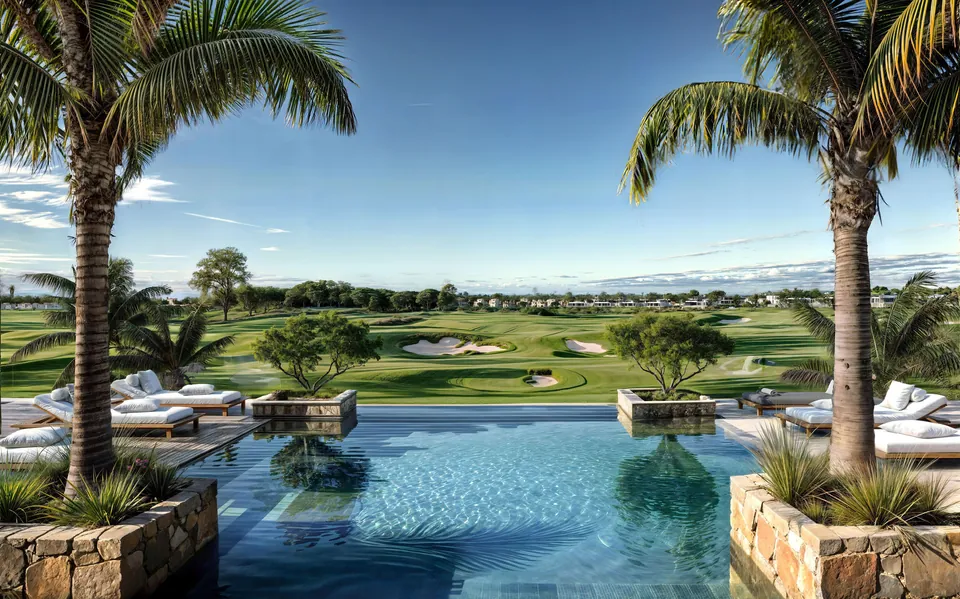
Materials describe parks, landscaped open space, and golf as part of the community framing—including residential outlooks toward golf and green belts where stated.
Community, education, health, and hospitality
Described components include neighbourhood community centres, schools, international hotels, a sports club, business parks, a medical complex, and entertainment areas. Operating status of any single facility can change.
How to use this masterplan page
Use it to understand scale and components, then open amenities, units, location, and commercial pages. Request a current update for phase-level availability.
CityGate New Cairo masterplan gallery
Questions about CityGate
How large is CityGate?
Public materials state about 8.5 million square metres.
What does the masterplan include?
An integrated mix of villas and apartments with planned amenities such as green spaces, golf context, schools, medical, hospitality, sports, and business components—as described in public materials.
Is the masterplan downloadable here?
This page provides informational framing and approved visuals. It is not an official engineering drawing download channel.
Follow project updates
CityGate project social channels—not official Qatari Diar corporate accounts.
CityGate Property Enquiries
Sales inquiries can be sent at any time. This website does not complete payments, reservations, or contracts.
Need a current update?
After reading the project pages, you can ask for newer details on availability or approximate pricing. Inquiry is optional.
Ask about project details
Ask for phase-level or masterplan details that need a current confirmation.